
The inspection should distinguish an active leak from moisture migration. An active leak often follows a specific opening or failed junction. Moisture migration can travel through porous concrete or masonry and emerge some distance from the source. Hydrostatic pressure is water pressure against a below-grade wall or slab, and saturated soil can increase it after extended rain. A basement that stays dry through ordinary weather may still show leakage during wet periods. The review should cover drainage, construction joints, cracks, pipe penetrations, previous patches, and the likely direction of water movement.
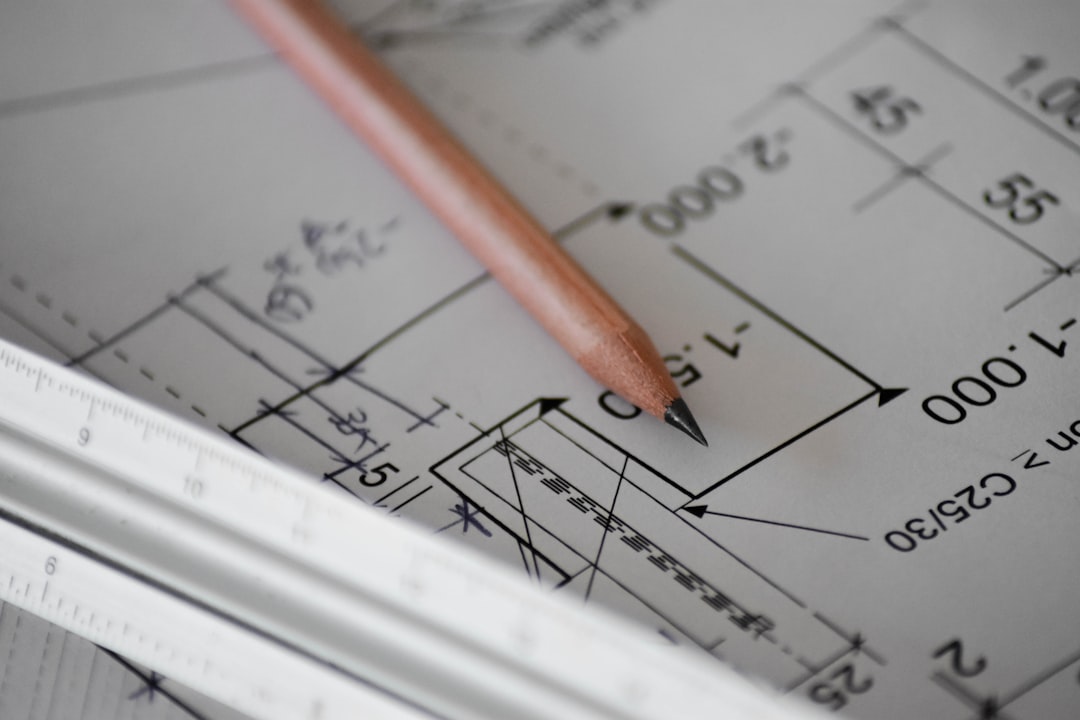
Before preparation begins, someone should review the roof plan, basement drawings, past repair records, and any recent work orders. Marking the damp locations on a current plan can reveal a pattern that is missed during a single walk-through. On site, photographs should show both the defect and its surrounding reference points, such as a column number or plant-room doorway. The team should also note whether the surface is wet now, whether staining changes after rain, and whether drains contain silt or construction debris. These small observations help separate a source problem from water following an older route.
The receiving surface, or substrate, may be concrete, masonry, metal, or an existing roof layer. It needs to be sound, clean, and compatible with the proposed system. Dust, laitance, oil, loose paint, weak concrete, and trapped water can interfere with adhesion. Cracks may need to be opened, cleaned, and repaired rather than covered with another coat. Moisture testing is also relevant because some products can be applied to a damp surface while others require a drier base. A site supervisor should record preparation areas as they are completed instead of relying on memory after the membrane has hidden them.
A membrane provides the water-resistant layer, but its installation method affects how it performs. Sheet membranes use factory-made rolls with bonded, taped, or sealed joints. Liquid-applied membranes are spread across the surface and cure into a continuous film, which can suit irregular geometry and crowded penetrations. Their performance depends on correct mixing, coverage, curing conditions, and achieved film thickness. Anyone comparing commercial waterproofing systems should ask how each option treats movement, corners, joints, penetrations, future repairs, and the actual moisture conditions found on site.
Details deserve the same attention as broad wall or roof areas. At a loading dock, for example, a wall may meet a slab while conduits pass through nearby concrete. Different materials can move differently and leave small paths for water. Depending on the design, the installer may need compatible sealant, reinforcement, collars, waterstops, or additional membrane at these points. The system specification should identify those treatments rather than leaving them to improvised site decisions. A useful habit is to walk the marked-up drawings with the installer before work starts, then compare each completed junction with the agreed detail.
Work sequencing can determine whether a good application remains intact. A below-grade repair may involve excavation, drainage improvements, concrete repairs, membrane installation, protection boards, and backfilling in a defined order. A later bracket, cable tray, or sign fixed through the sealed area can create a new leak path. On an occupied property, the method statement should state who controls access, how dust and wet materials are contained, and when other trades may enter. Keep batch numbers, weather observations, preparation photographs, coverage checks, and repair records with the project file. Practical waterproofing maintenance planning also accounts for tenant schedules and the time needed before a treated area can be used again.
Maintenance belongs in the original specification, not after the first failure. A lower initial cost may come with more exposed joints, harder inspection, or less convenient local repair. A more preparation-intensive approach may reduce vulnerable transitions but cause greater short-term disruption. Building staff should know the locations of drains, movement joints, penetrations, and earlier repairs. Inspections are sensible after major storms, construction activity, or a change in how a space is used. If dampness returns, record its date, weather conditions, exact location, and nearby activity before applying a patch. That record may show whether the defect is new or whether water has resumed an older route.